
Did you know that 94% of buyers now demand detailed, stylised real estate floor plans before they even consider booking a physical inspection? In a market where 97% of Australians start their property search online, high-quality photos are no longer the finish line. They are simply the entry requirement. Without a clear sense of spatial certainty, potential buyers often bounce from a listing because they cannot visualise how their furniture or lifestyle fits within the layout.
You've likely dealt with vendors who question marketing costs or buyers who feel frustrated by misleading photo angles. It's a common friction point that slows down the sales cycle and risks your professional reputation. This guide demonstrates how professional real estate floor plans bridge this gap, increasing listing engagement and helping you win more instructions. We'll explore the 2026 standards for site plans, textured layouts, and technical accuracy that turn casual scrollers into high-quality enquiries.
• Understand why spatial clarity is the primary driver for buyer confidence and how it accelerates the decision-making process in the digital-first 2026 market.
• Learn the technical standards required for professional real estate floor plans, including the use of laser precision and standardised CAD drafting for millimetre-perfect accuracy.
• Identify the most effective visual format for your listing, from high-impact textured layouts to comprehensive site plans for rural and large-scale properties.
• Master the strategic placement of spatial data within your listing carousel and professional copywriting to ensure maximum buyer retention and enquiry quality.
• Discover how to streamline your marketing workflow by consolidating photography, video, and floor plan services into a single, efficient site visit.
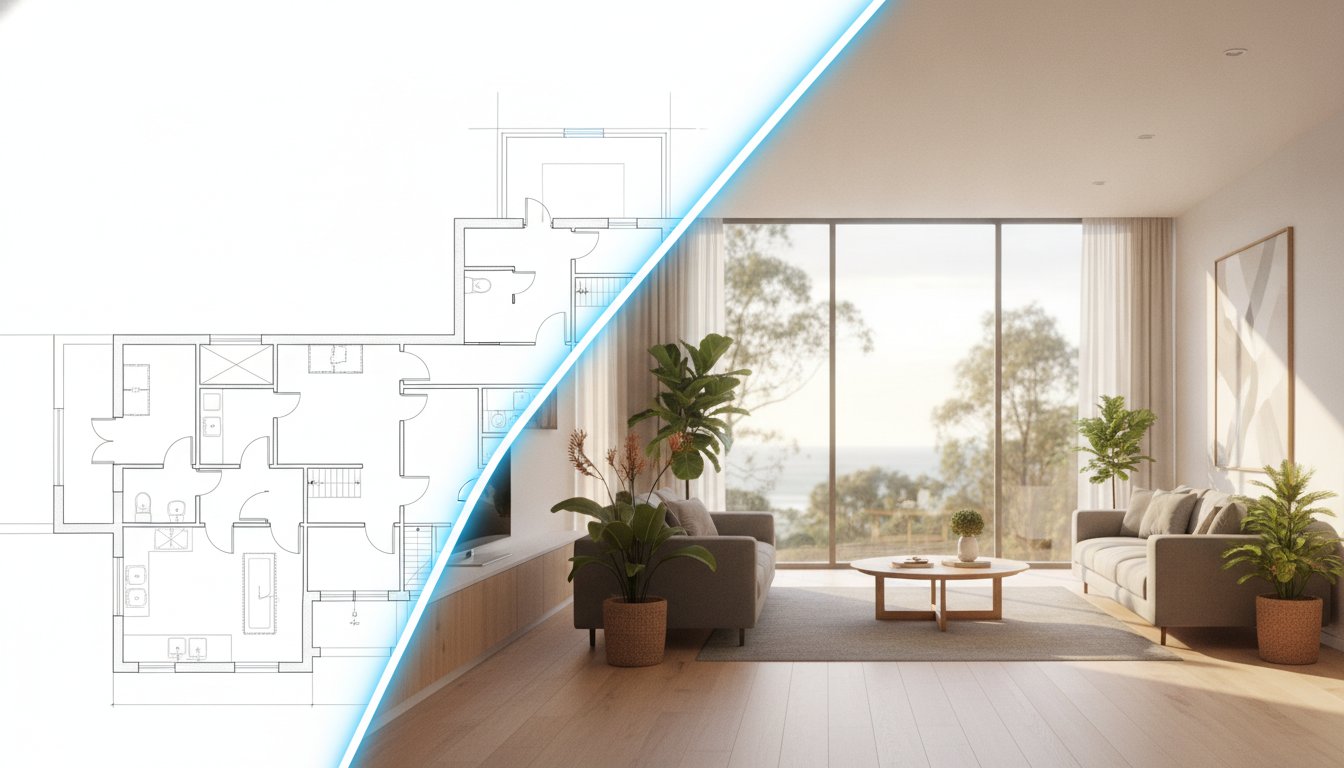
A real estate floor plan serves as a simplified architectural diagram designed specifically for property marketing. Unlike technical construction blueprints, these plans focus on flow, liveability, and spatial relationships. If you are looking for a foundational definition, this guide on What is a Floor Plan? outlines the standard components used in the industry. In the context of a sale, real estate floor plans act as a psychological bridge. They provide the spatial certainty required for a buyer to move from casual browsing to a firm commitment. When a buyer understands the layout, their anxiety decreases and their decision-making speed increases.
Current market data indicates that floor plan importance for buyers has hit an all-time high. With buyers starting their search online, the floor plan is often the first tool they use to audit a property. Without it, you risk losing buyers who now demand detailed layouts as a standard listing feature. By providing this data upfront, you eliminate the guesswork that often leads to hesitation and lost leads.
Including a floor plan is one of the most cost-effective ways to boost listing performance. Industry reports suggest that listings with professional plans receive 30% more engagement on major Australian property portals. For interstate or international investors, a plan is non-negotiable. It provides the structural evidence needed to secure site unseen offers, as it validates the property's dimensions in a way photos cannot. From a vendor's perspective, providing real estate floor plans signals a premium, well-organised marketing campaign. It demonstrates that you're providing a complete, professional data set rather than just a collection of images.
High-quality plans act as a silent filter for your time. They help buyers identify functional zones, such as dedicated work-from-home spaces or parents' retreats, before they request an inspection. This reduces the volume of time-wasting enquiries and ensures your open homes are filled with genuinely interested parties. Renovators also rely on these visuals to assess structural potential and room dimensions. After an inspection, the second look effect occurs. Buyers return to the floor plan to mentally place their furniture and imagine their daily routine. This reinforces their emotional connection to the home and drives higher-quality, intent-driven enquiries.
High-quality real estate floor plans are no longer just artistic sketches. They are technical marketing assets that require construction-grade accuracy. The process begins on-site with the use of professional laser distance meters. Unlike traditional tape measures, these devices provide millimetre-perfect data by bouncing a laser beam off internal surfaces. This technical approach ensures that every room, hallway, and alcove is captured with absolute precision. For agents, this data provides a layer of protection. It allows you to present property dimensions with confidence, knowing the information is backed by standardised measurement protocols rather than guesswork.
Once the on-site measurements are recorded, the raw data is converted into a clean, marketing-ready layout. This includes calculating the total area of the property, which is a critical metric for 2026 buyers. A professional plan clearly distinguishes between internal living zones, external spaces like alfrescos or balconies, and utility areas such as garages. Providing these distinct totals ensures transparency and helps highlight features that maximise listing impact across different buyer segments. To mitigate legal risks, every plan should include a professional disclaimer. This statement clarifies that while measurements are highly accurate, they remain "approximate" for marketing purposes, shielding the agency from potential litigation.
Manual estimation is a significant liability in the modern Australian real estate market. Eyeballing room sizes or using basic tape measures often leads to inaccuracies that can derail a sale or lead to consumer law disputes. Professional on-site drafters work with speed and efficiency, capturing complex layouts in a fraction of the time a DIY attempt would take. This technical rigour ensures consistency across your entire agency portfolio. When every listing features the same high standard of accuracy, it builds a brand image of reliability and technical excellence. If you want to elevate your listing quality, consider integrating professional drafting services into your standard marketing package.
The transition from raw measurements to a polished visual occurs within Computer-Aided Design (CAD) software. CAD is the industry standard for transforming site measurements into digital marketing assets. During this phase, the drafter strips away architectural clutter, such as complex plumbing notations or structural beams, that might confuse a buyer. The focus remains on flow and functional space. Visual standardisation is achieved through consistent line weights, clean font choices, and integrated agency branding. This results in real estate floor plans that are both technically accurate and aesthetically pleasing, ensuring they stand out on high-traffic property portals.

Selecting the correct visual format is a strategic decision that directly impacts your marketing ROI. Your choice of real estate floor plans should align with the property's price point and target demographic. For high-end residential listings, a basic sketch is insufficient. Conversely, a luxury textured plan might be overkill for a studio apartment. Furniture-integrated plans are also gaining traction in 2026. They help buyers understand scale and functionality instantly, particularly in compact urban spaces where room dimensions can be difficult to gauge from photos alone. Use the following framework to match style to asset:
Standard 2D plans for maximum clarity and cost-efficiency.
Coloured plans to highlight distinct living and sleeping zones.
Textured plans to showcase high-end finishes and architectural flow.
Comprehensive site plans to provide necessary land context.
These remain the baseline for the industry. They are ideal for entry-level listings, units, and apartments where clarity is the priority. The clean, minimalist aesthetic ensures they print perfectly in brochures and on street signboards. These plans utilise standardised symbols for wet areas, built-in robes, and kitchen configurations. They provide a technical snapshot that is easy to digest at a glance. For agents managing high-volume portfolios, the 2D format offers a reliable, professional standard that maintains brand consistency without inflating marketing budgets.
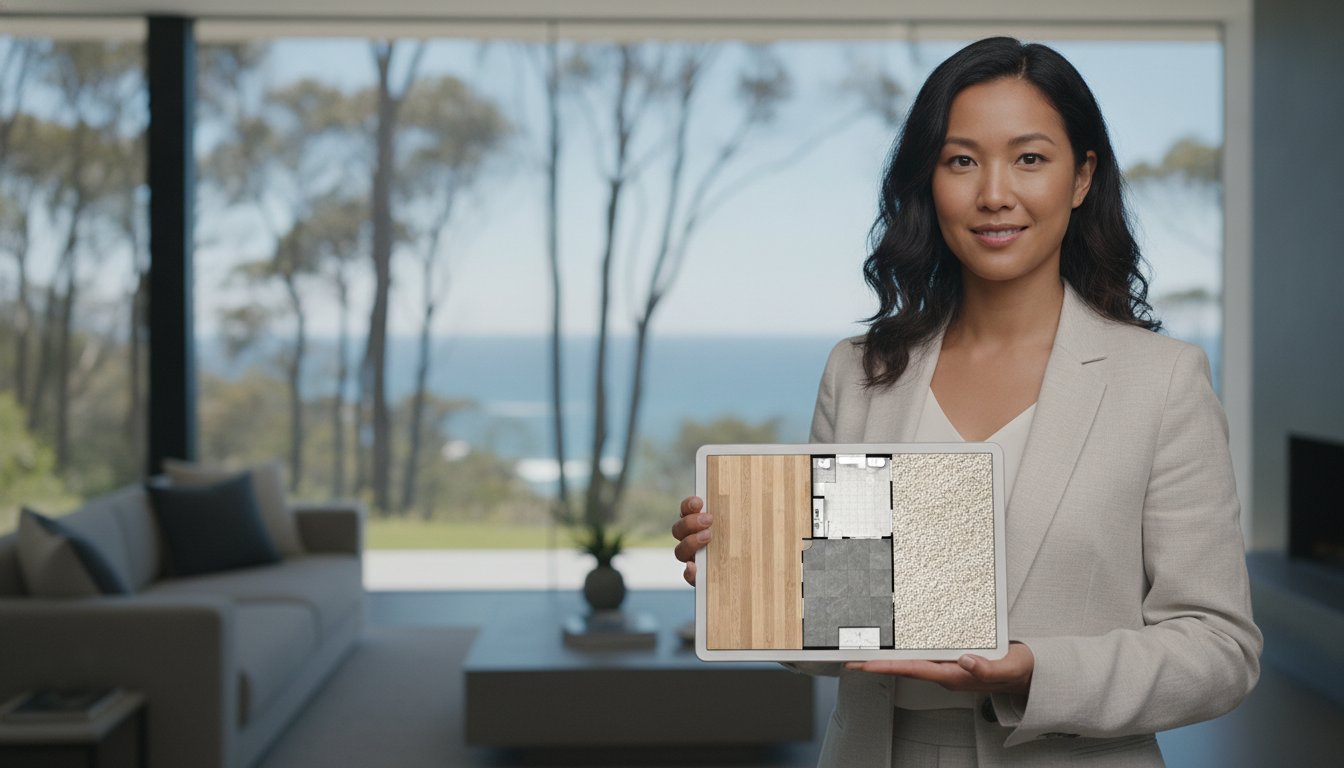
For premium listings, textured floor plans for listings offer a significant competitive advantage. Colour-coding allows buyers to distinguish between living, sleeping, and utility zones instantly. By applying realistic textures like timber flooring, tiles, and carpet, these plans evoke a premium feel that reflects the home’s actual finishes. This level of detail helps build an emotional connection before the buyer even steps through the door. It transforms a simple diagram into a lifestyle tool, allowing prospective vendors to see the high standard of marketing you bring to their property.
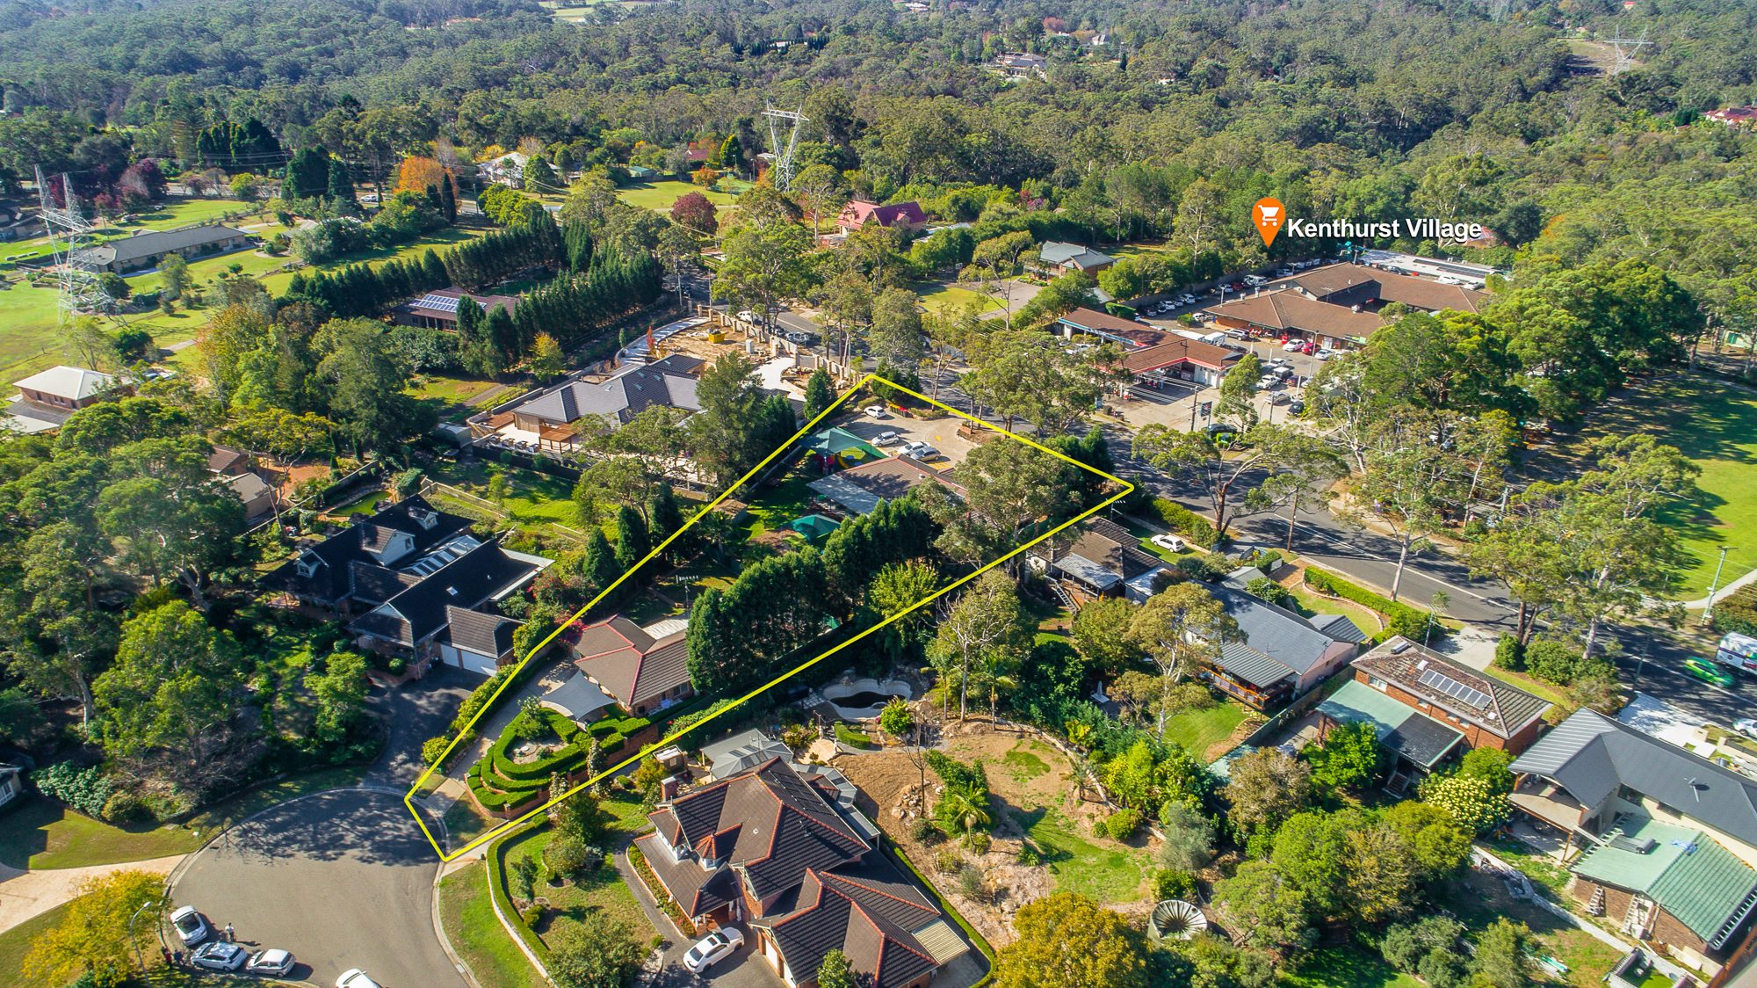
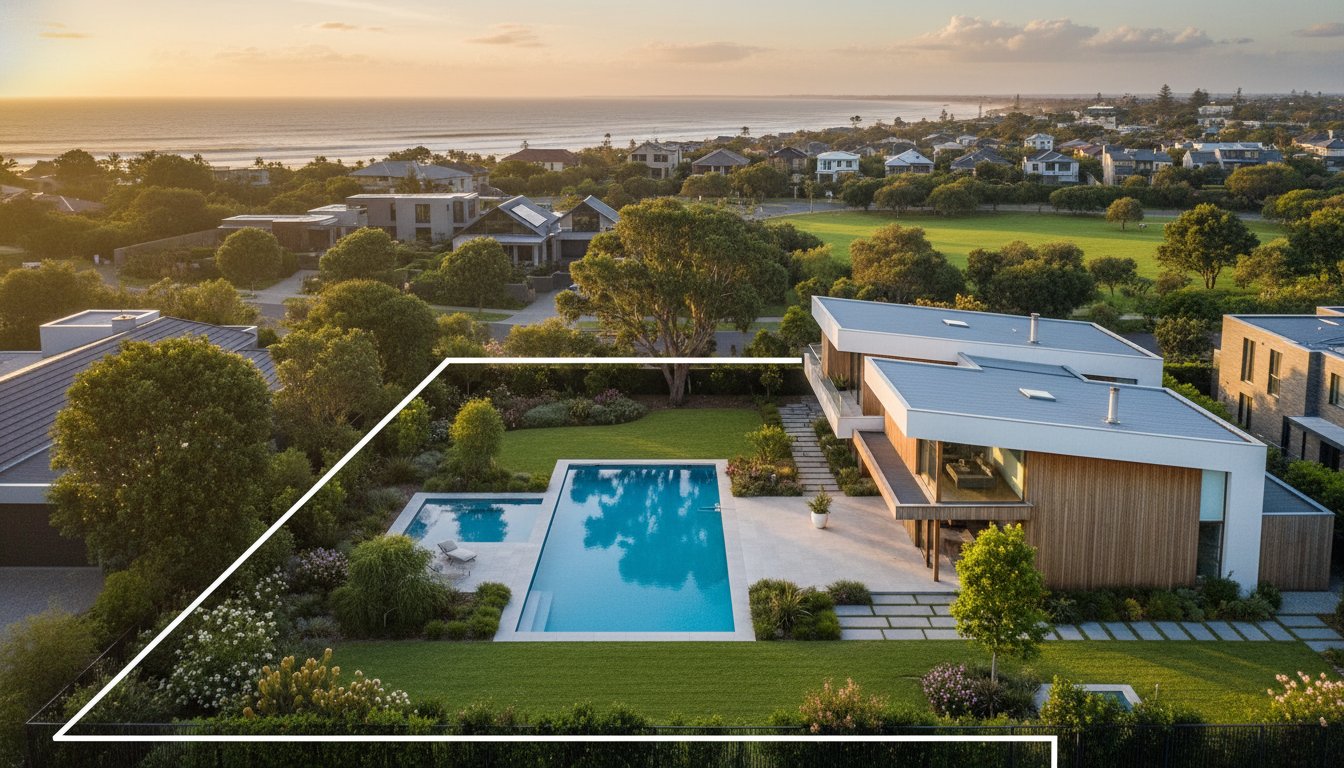
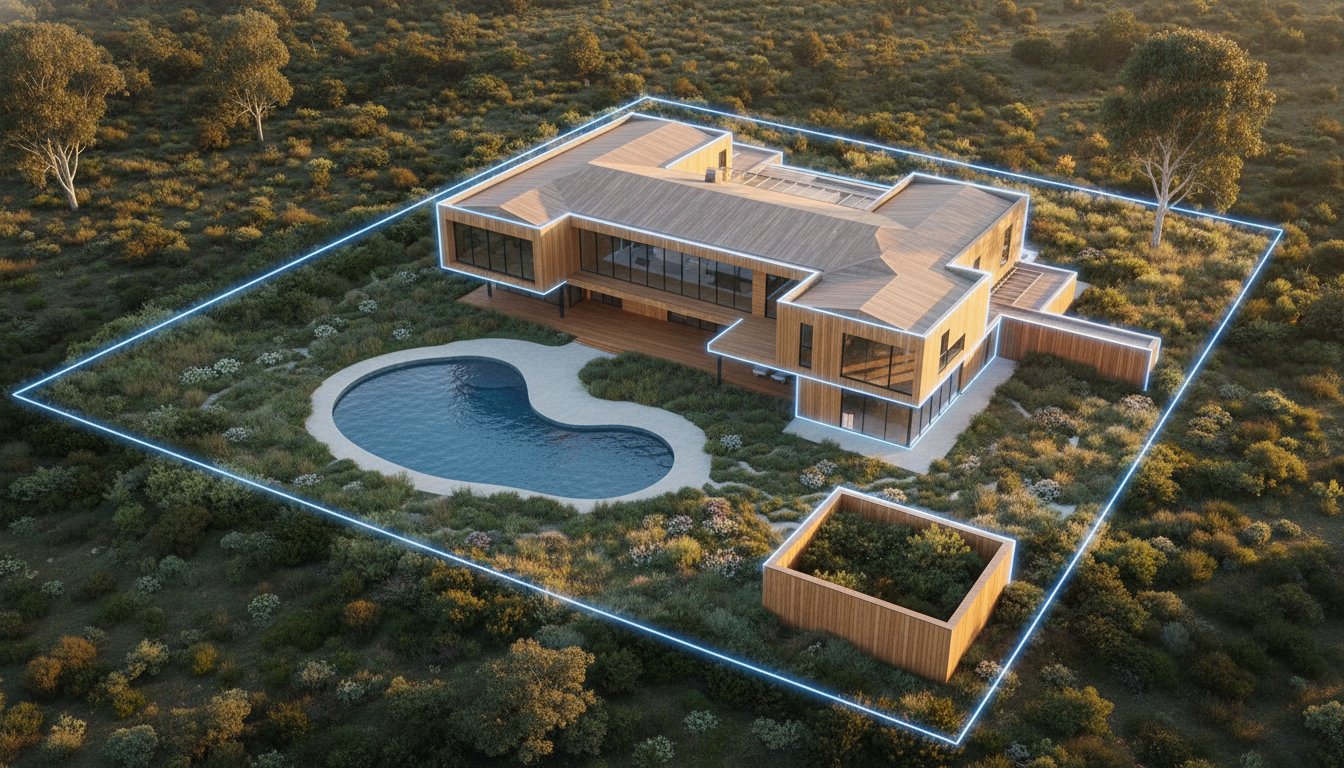
For larger blocks or rural properties, a standard floor plan is only half the story. You must provide context. A real estate site plan drawing is essential for showing the house's position relative to boundaries, sheds, pools, and easements. This provides the spatial overview required for buyers to understand the full value of the land and the lifestyle on offer. It's the only way to effectively communicate the relationship between the dwelling and the surrounding environment, which is often the primary selling point for regional listings. Providing this level of detail reduces friction for buyers who need to understand site access or future development potential.
Owning high-quality real estate floor plans is only the first step. To drive conversion, you must deploy these assets strategically across your digital and physical marketing channels. Data-driven agencies prioritise the placement of the floor plan as the third or fourth image in the online carousel. This position ensures maximum retention. It allows the buyer to see the hero shot and the main living area before providing the spatial context needed to make sense of the subsequent gallery. When a buyer can map the photos to a layout, they spend more time on the listing.
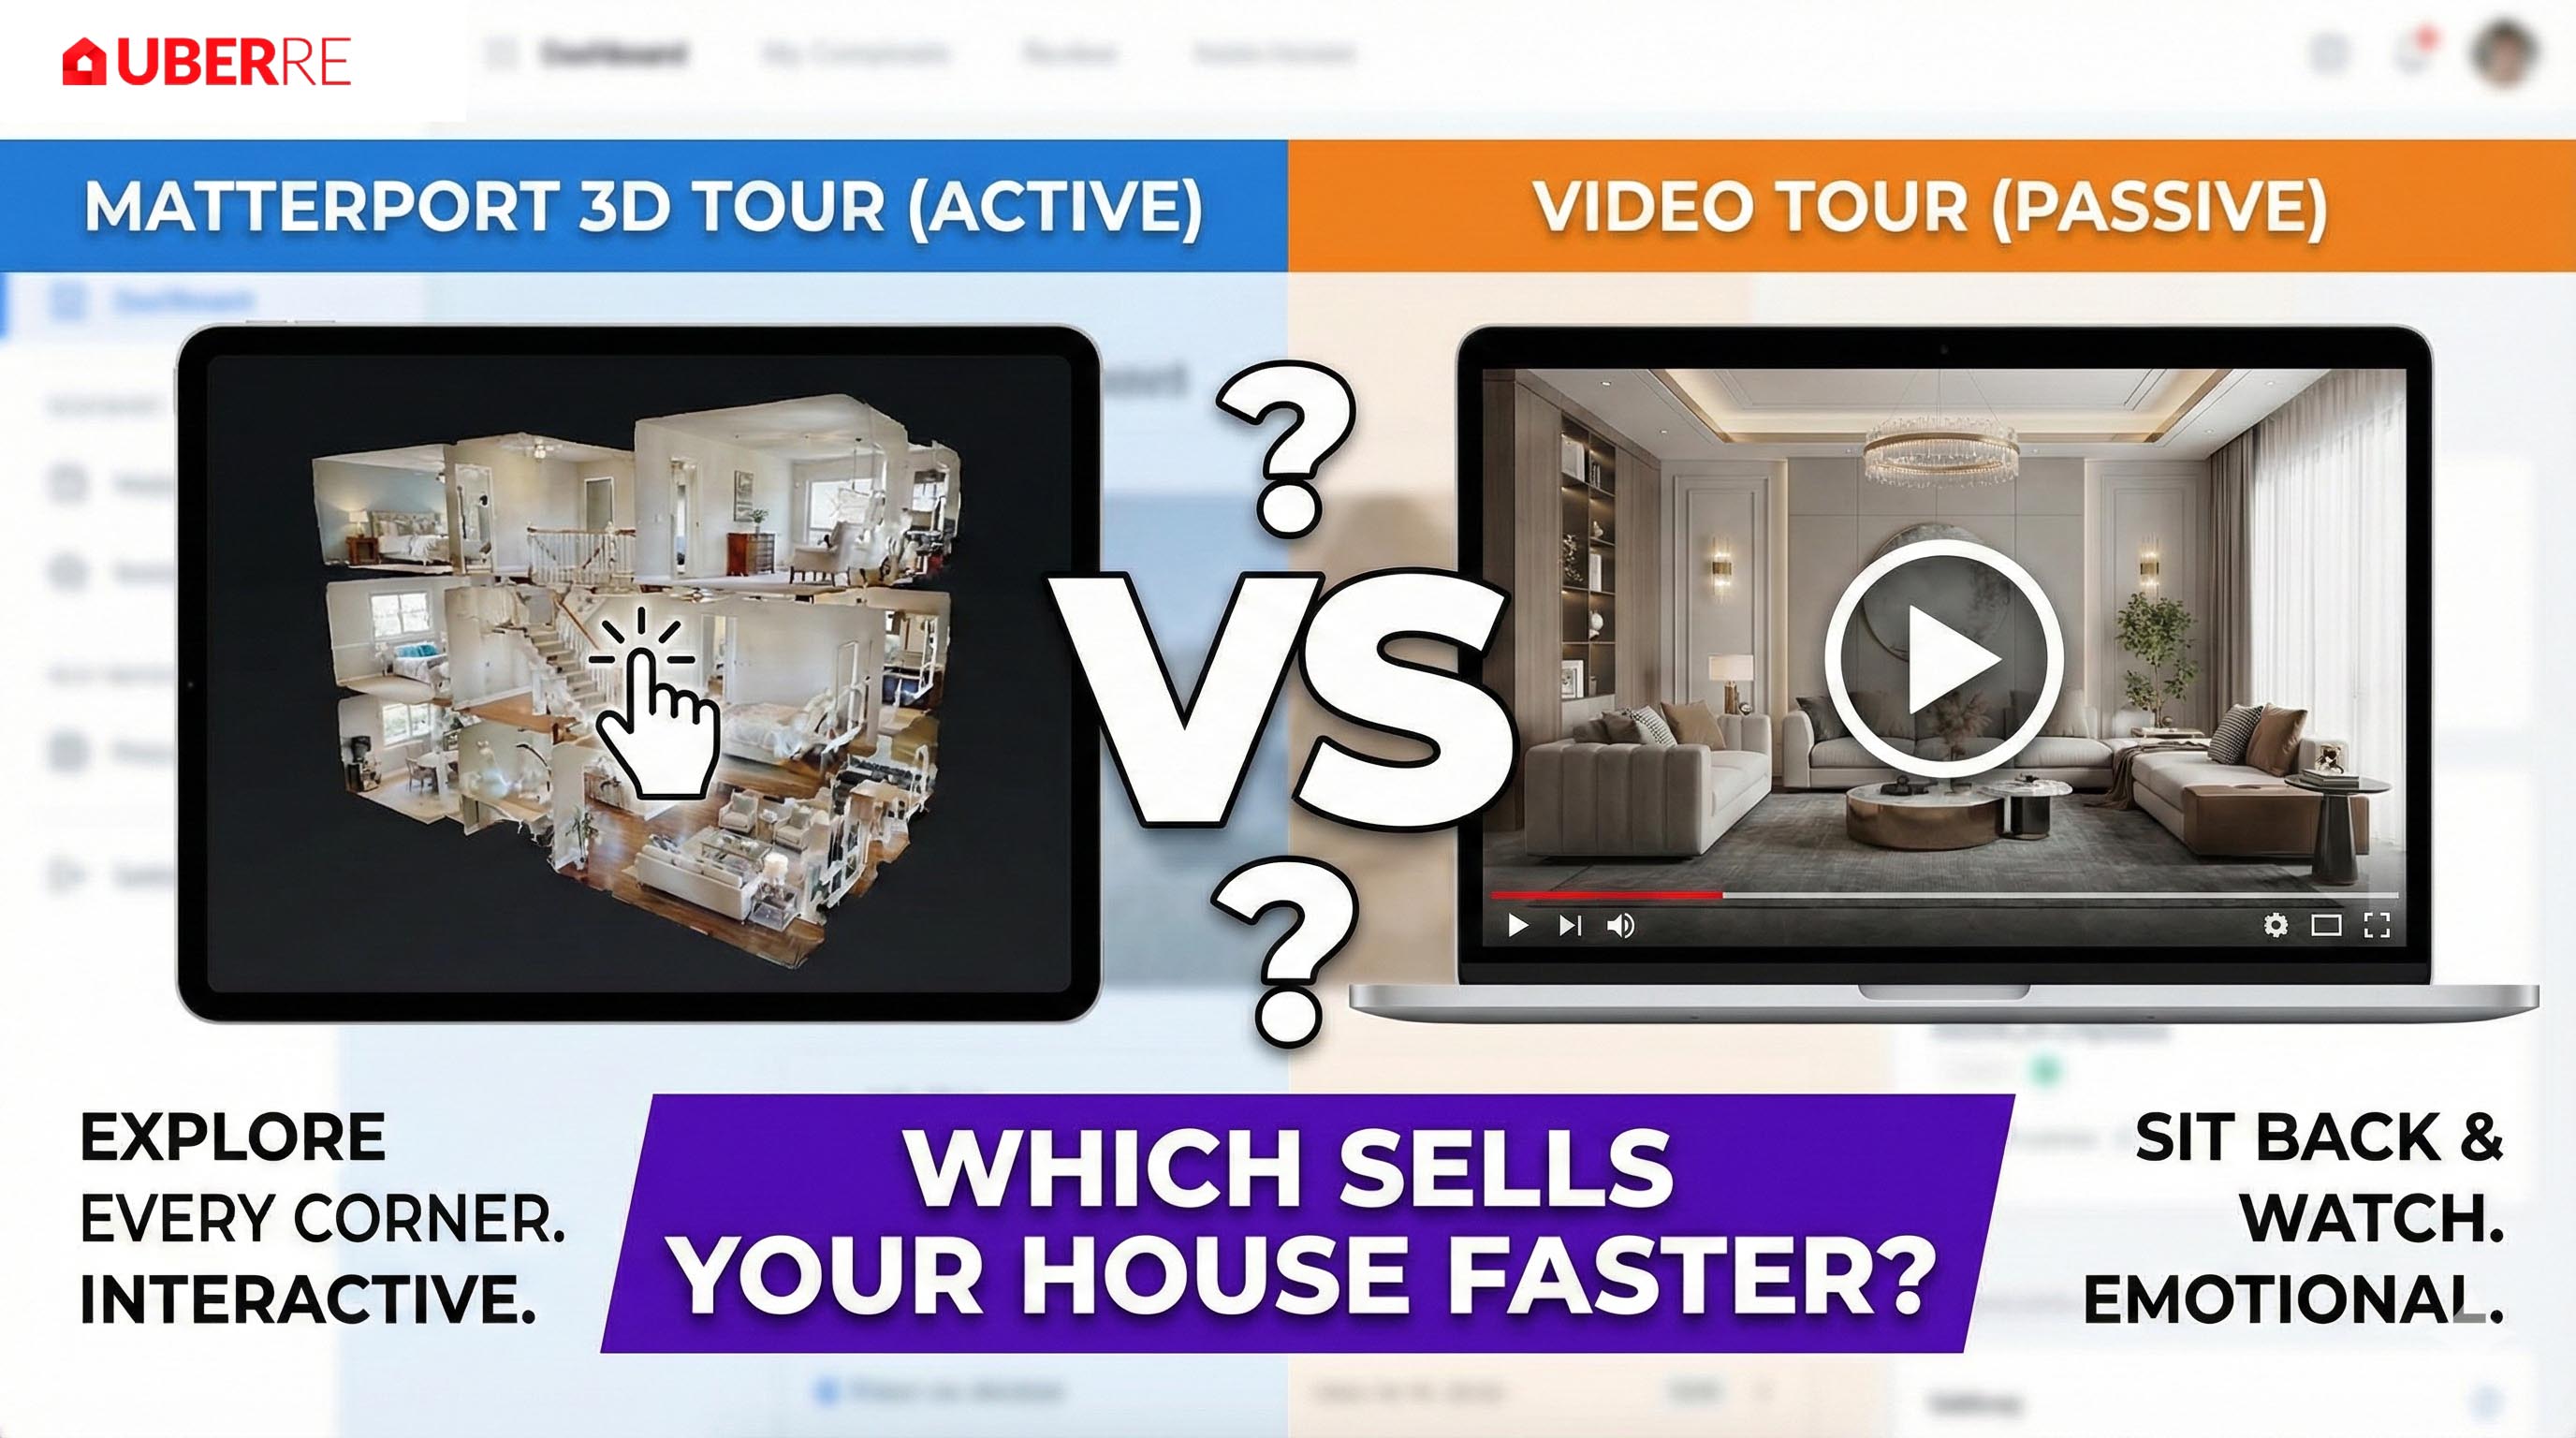
Integration with your professional copywriting is equally vital. Ensure that the specific dimensions and total area mentioned in the plan are mirrored in your property description. This reinforces your spatial claims and builds trust. For physical inspections, the plan becomes a critical "take-home" asset. High-quality print brochures featuring the floor plan allow buyers to discuss the property's potential long after they have left the open home. For a truly immersive experience, integrate your 2D plans with Matterport 3D tours. This provides a "dollhouse" view that allows buyers to virtually audit the home from every angle.
A floor plan acts as a navigational map for your photo gallery. It helps buyers orient themselves as they click through internal shots. Effective real estate photography in Australia requires a floor plan to provide context to wide-angle images. Without this spatial guide, a series of beautiful photos can feel like a disjointed collection of rooms. By pairing the two, you create a cohesive visual narrative. This journey moves logically from the street front through the internal flow, ensuring the buyer understands exactly how each space connects.
Social media platforms demand fast, digestible content. You can repurpose your plans by creating animated snippets for video marketing for real estate agents. Use these transitions to highlight specific high-value features, such as a massive walk-in robe or a butler's pantry. In Instagram Reels, a quick zoom into the floor plan layout can act as a powerful hook. Always ensure your plans are mobile-responsive. Buyers on smartphones must be able to zoom and read dimensions without friction. If you are ready to upgrade your listing strategy, book your professional marketing suite today.
Efficiency is the primary currency of a successful 2026 agency. Managing a fragmented list of contractors for photography, video, and drafting creates unnecessary administrative friction. UberRE eliminates this complexity through a consolidated service model. By booking your day photography, video tours, and real estate floor plans in a single site visit, you reduce property access requirements and accelerate your speed to market. Our commitment to a 24-hour turnaround for all standard floor plan drafting ensures your listing goes live without technical delays. This rapid delivery allows you to maintain momentum from the moment the contract is signed.
Reliability is built into our national infrastructure. Whether you are listing a metro apartment or a regional estate, our team provides consistent, high-quality output across Australia. Our on-site measurers utilise construction-grade tools to capture data, which is then processed through our standardised CAD workflow. This technical rigour ensures that every plan across your agency’s portfolio meets the same premium standard. It protects your brand identity and instils immediate trust in your vendors. You no longer need to worry about varying quality levels between different regional offices or freelance drafters.
Our streamlined booking platform removes the burden of coordinating multiple schedules. It is a "set and forget" solution for your visual marketing needs. By utilising a single provider for all assets, you ensure visual and data consistency across the entire campaign. This unified approach prevents the brand dilution that occurs when using various freelance contractors with differing styles. Professional consistency is the hallmark of a premium agency. Trusting a dedicated infrastructure partner allows you to focus on high-value tasks like negotiation and lead generation. You can rest assured that the technical details are handled with corporate-level accountability.
Position yourself as a tech-integrated specialist during vendor presentations. Using a high-tech marketing suite that includes professional real estate floor plans and Matterport 3D tours acts as a powerful differentiator. You can provide vendors with a clear, itemised marketing plan that prioritises technical accuracy and spatial certainty. This professional transparency justifies marketing costs and demonstrates a commitment to quality. When you present data-backed visuals, you remove the guesswork from the vendor's mind. Ultimately, providing construction-grade spatial data builds long-term trust with both sellers and buyers. It cements your reputation as a results-driven professional who values accuracy over artistic interpretation.
In the competitive Australian property market, spatial certainty is no longer a luxury. It's a fundamental conversion tool. By integrating high-quality real estate floor plans into your marketing suite, you provide the technical data buyers need to make confident decisions. This transparency reduces friction, filters for high-intent leads, and protects your professional reputation through millimetre-perfect accuracy. High-performing agents understand that professional drafting isn't just about a drawing; it's about building immediate trust with your audience.
UberRE provides a total service assurance for agents who value technical efficiency. With our national Australian service coverage and precision laser-measured CAD drafting, you receive standardised, premium output for every listing. Our fast turnaround on all floor plans ensures your campaign stays on schedule without administrative delays. This streamlined approach allows you to focus on closing deals while we handle the technical infrastructure and visual data.
Don't settle for approximate sketches when you can offer construction-grade excellence. Elevate your next listing with professional UberRE floor plans and set a new benchmark for your agency. You've got the expertise to sell; we've got the tools to help you win.
Yes, a floor plan is essential even if you utilise a 3D virtual tour. While Matterport tours provide an immersive experience, 2D real estate floor plans offer a quick spatial summary that buyers demand for their initial audit. They act as a foundational reference that allows users to understand the entire layout at a glance without having to navigate through a virtual environment.
A standard residential measure typically takes between 20 and 40 minutes on-site. Larger properties or complex multi-level designs require additional time for millimetre-perfect laser data collection. Professional drafters work efficiently to minimise disruption to the vendor while ensuring every structural detail and alcove is recorded accurately for the CAD drafting phase.
A floor plan focuses on the internal layout and dwelling flow of the building itself. A site plan provides a broader overview of the entire land parcel, showing boundaries, easements, and external structures like pools, sheds, or alfresco areas. Site plans are critical for rural listings or properties with significant outdoor assets where the land context is a primary selling point.
We can often use existing architectural blueprints as a base, but an on-site measure is always recommended for marketing accuracy. Older blueprints frequently fail to reflect subsequent renovations or structural changes made over time. A fresh laser measure ensures the current 2026 layout is presented correctly to potential buyers, reducing the risk of spatial disputes.
No, measurements on marketing plans are intended for illustrative purposes and are not legally binding. We include professional disclaimers on all real estate floor plans to protect agents and vendors from litigation. Buyers are always encouraged to conduct their own measurements for precise technical requirements, such as ordering custom joinery or appliances.
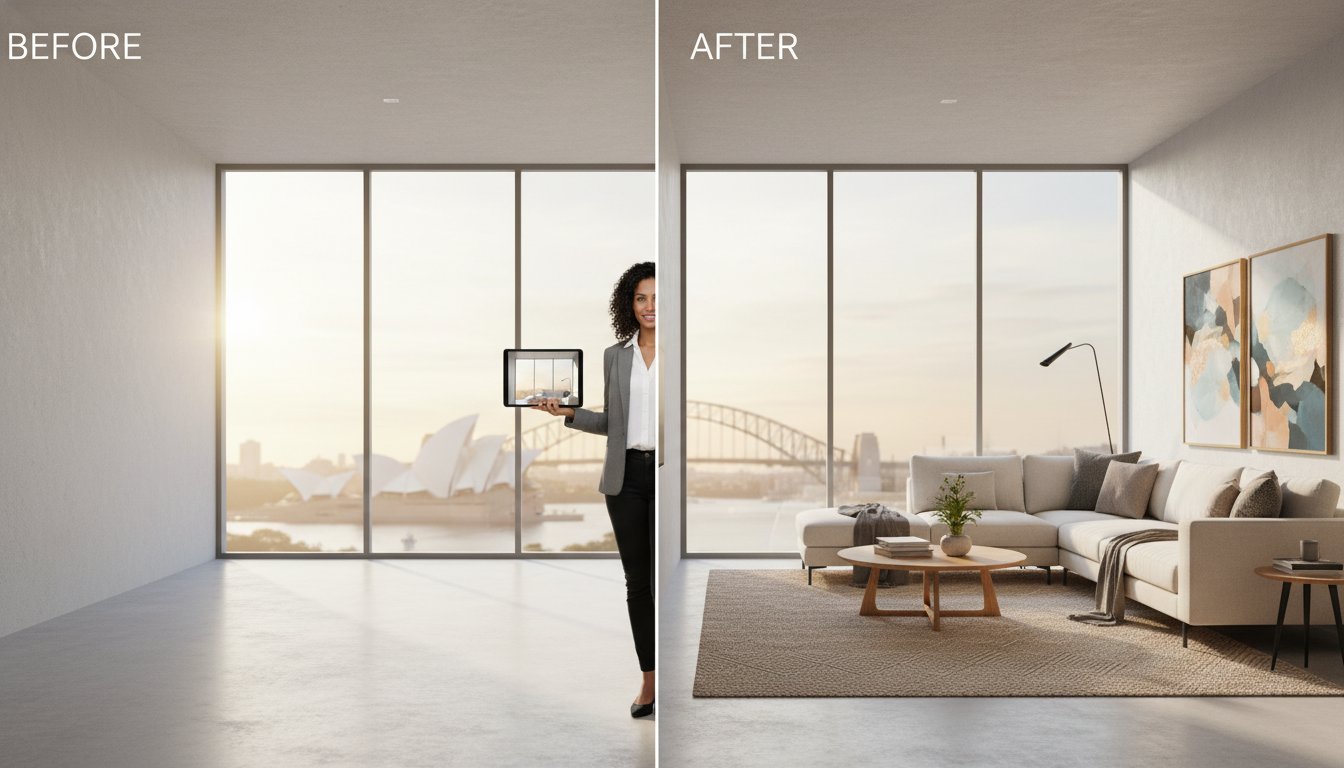
Including virtual furniture is highly recommended because it helps buyers understand scale and functionality instantly. Data shows that 82% of buyers prefer furnished plans to help them visualise how their own belongings will fit within the space. It transforms a technical diagram into a relatable living environment, which is particularly effective for compact urban units.
Finished plans are delivered in high-resolution JPG and PDF formats as standard. These files are optimised for both digital property portals and high-quality print brochures. We ensure the outputs are mobile-responsive, allowing users to zoom and read dimensions clearly on any smartphone or tablet device during their property search.
For off-the-plan sales, a floor plan is the most critical marketing asset available to the agent. It is the only tool that allows a buyer to understand the property's layout and dimensions before construction begins. High-impact textured plans are particularly effective in this sector for evoking a premium feel and helping buyers commit to a property they cannot yet physically inspect.
Book with UberRE
Accurate, agency-branded 2D and textured floor plans, ordered with your photography.
See the service and prices
-2.png)